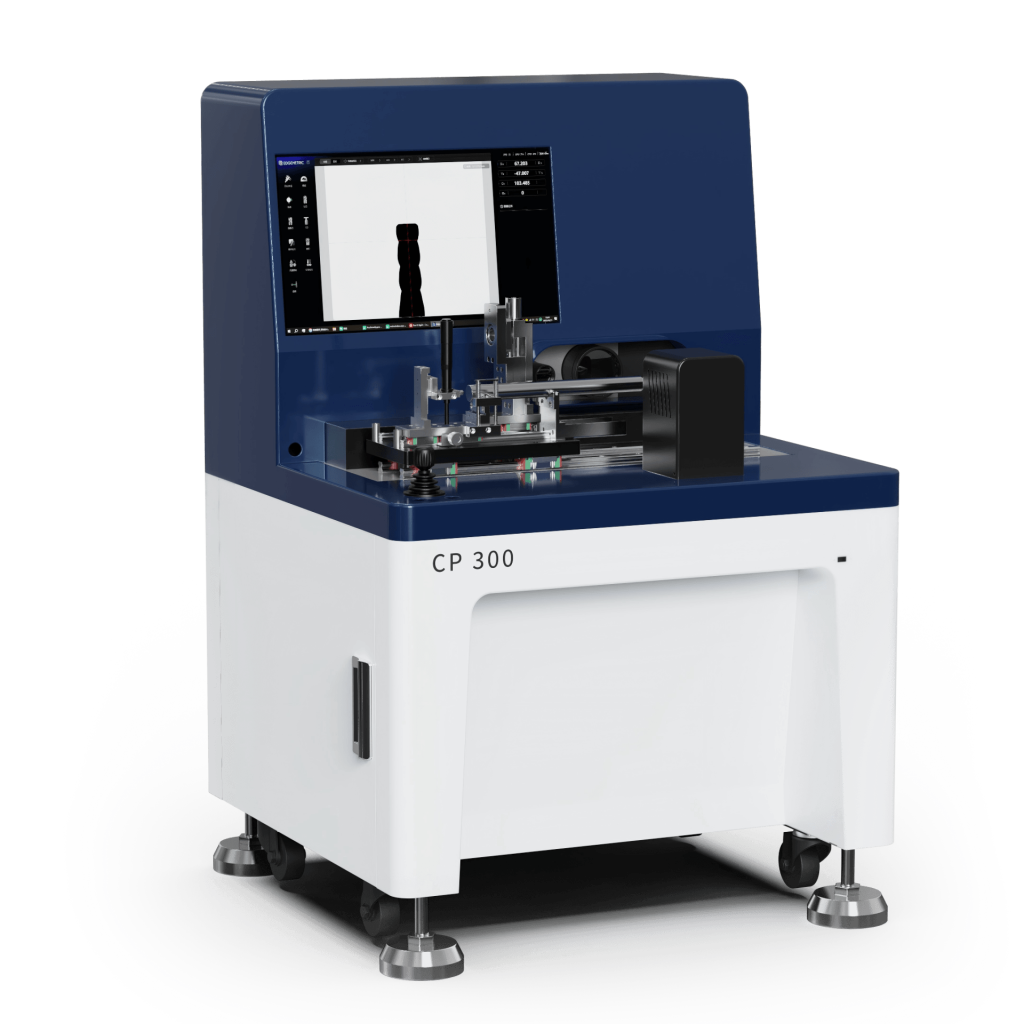
CP300 is a high-precision, automated measuring device dedicated to the 2D profile of cutting tools. Abandoning the complex reconstruction of 3D topography, it returns to the essence of profile measurement-achieving fast, stable and repeatable quantitative evaluation of profile features such as ball end mills, ball nose tools and formed tools with outstanding optical imaging and mechanical accuracy. It is a reliable quality checkpoint in the process of cutting tool manufacturing and regrinding.
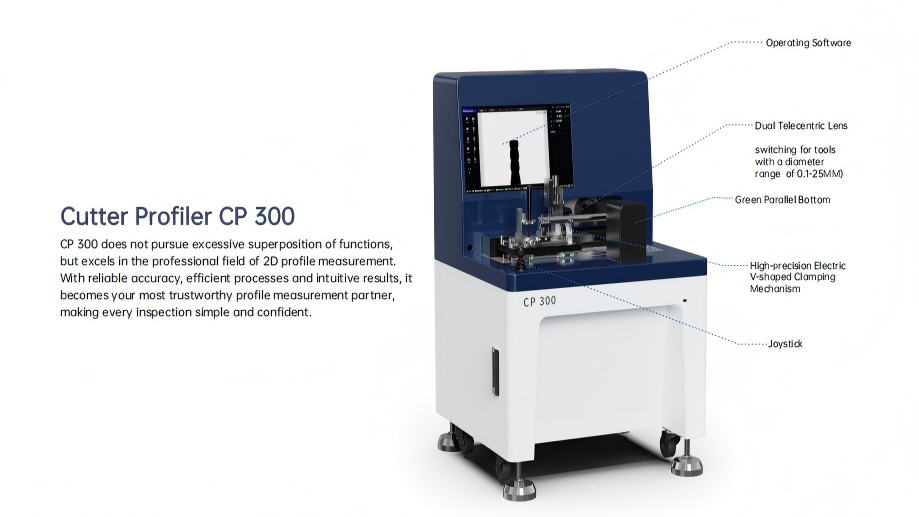
| Item | CP 300 |
| X-axis Travel | 300mm(Customizable) |
| Tool Diameter | 0-25mm(Customizable) |
| Maximum Tool Length | 300mm |
| Working Distance | 150mm |
| Lens | Dual lens |
| Camera | 20-megapixel high-definition camera |
| LinearScale Resolution | 0.0001mm |
| FOV | 43.8*29.2mm/6.5*4.3mm |
| Measurement Accuracy | ±1μm |
| Computer System | PC: Windows 10 operating system and a 24-inch monitor |
| Illumination System | Green parallel bottom light |
| Input File Format | DXF |
| Output File Format | EXCEL, DXF |
| Power Supply for Operation | 110V-220V 50/60HZ |
| Operating Environment | Humidity: 30-75% Temperature: 20°C ± 2 |